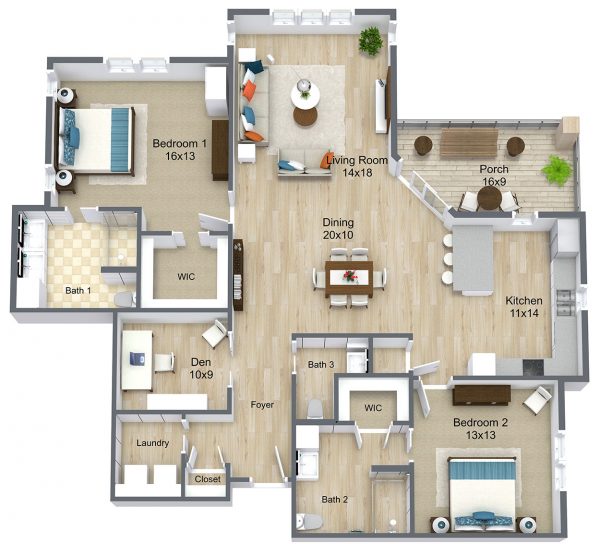



1575 square feet
GCLID
MSCLKID
First Name
Last Name
Email
Phone (numbers only, no dashes)
Address Line 1
Address Line 2
City
State--- Select state ---ALAKAZARCACOCTDEDCFLGAHIIDILINIAKSKYLAMEMDMAMIMNMSMOMTNENVNHNJNMNYNCNDOHOKORPARISCSDTNTXUTVTVAWAWVWIWY
Zip Code
How Can We HelpMake a SelectionRequest InformationSchedule a Tour
Area(s) of InterestCottagesApartmentsAssisted LivingMemory CareSkilled NursingRehabilitation
Additional Requests
Send me updates about availability and the latest Cedar Crest news.
Call Today!
1 (608) 756-0344