
COTTAGES
1917 Waterford Court
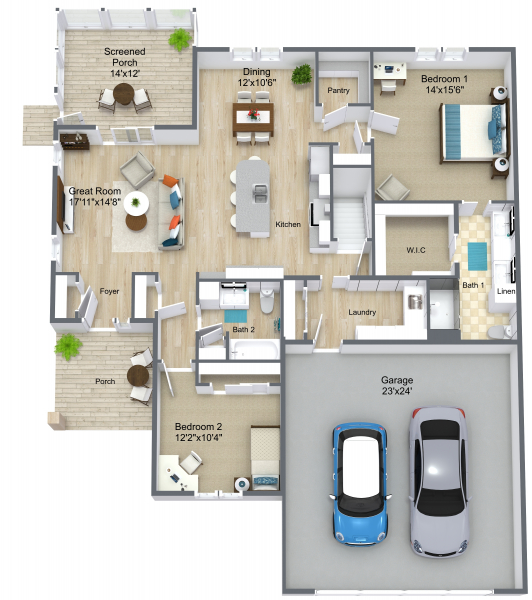
1439 Square Feet
2 Car Garage, Laundry, Front Porch, Back Screened Porch
Bedrooms: 2
Baths: 2
Contact Us
Continue Browsing Cottages


1811 Waterford Drive
2 Car Garage, Laundry, Front Porch, Back Screened Porch1590 Square Feet
Bedrooms: 2
Baths: 1.5
View Property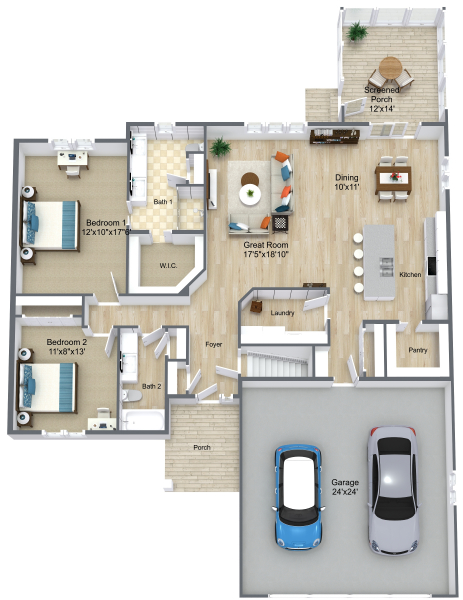
1913 Waterford Court
2 Car Garage, Laundry, Patio, Front Porch, Back Screened Porch1597 Square Feet
Bedrooms: 2
Baths: 2
View Property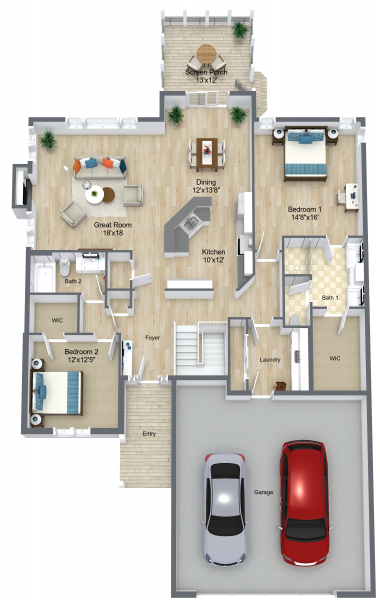
1921 Waterford Drive
2 Car Garage, Laundry, Back Screened Porch1841 Square Feet
Bedrooms: 2
Baths: 2
View Property

1963 Waterford Drive
2 Car Garage, Laundry, Front Porch, Back Screened Porch1564 Square Feet
Bedrooms: 2
Baths: 2
View Property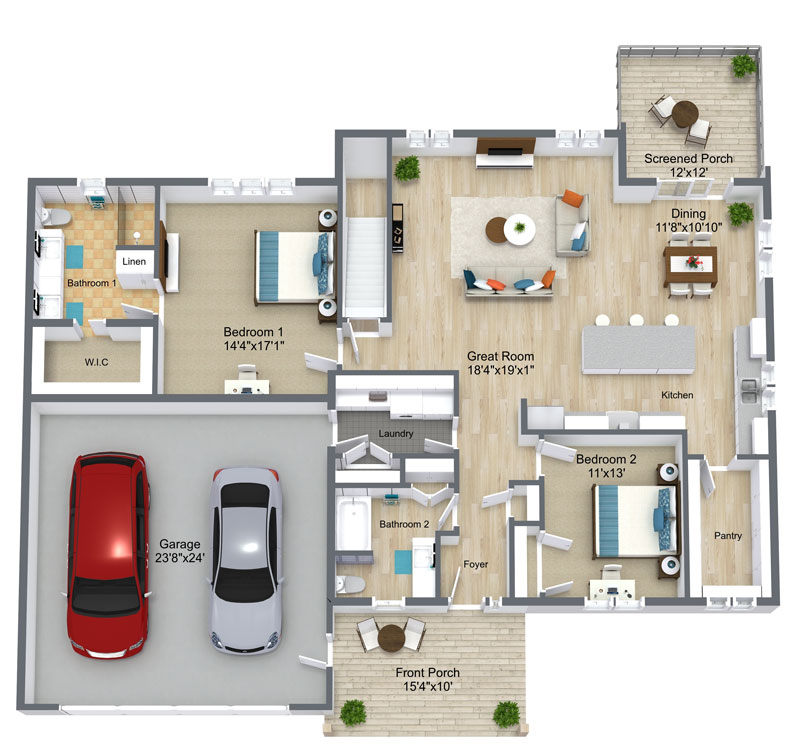
1965 Waterford Drive
2 Car Garage, Laundry, Front Porch, Back Screened Porch1715 Square Feet
Bedrooms: 2
Baths: 2
View Property
1966 Waterford Court
2 Car Garage, Laundry, Deck, Front Porch, Back Screened Porch1895 Square Feet
Bedrooms: 2 + Den
Baths: 2
View Property
Call Today!